
Santa Ana · Lindora
ArquiDesign Home
$1,075,000
MLS ID: LXER14170

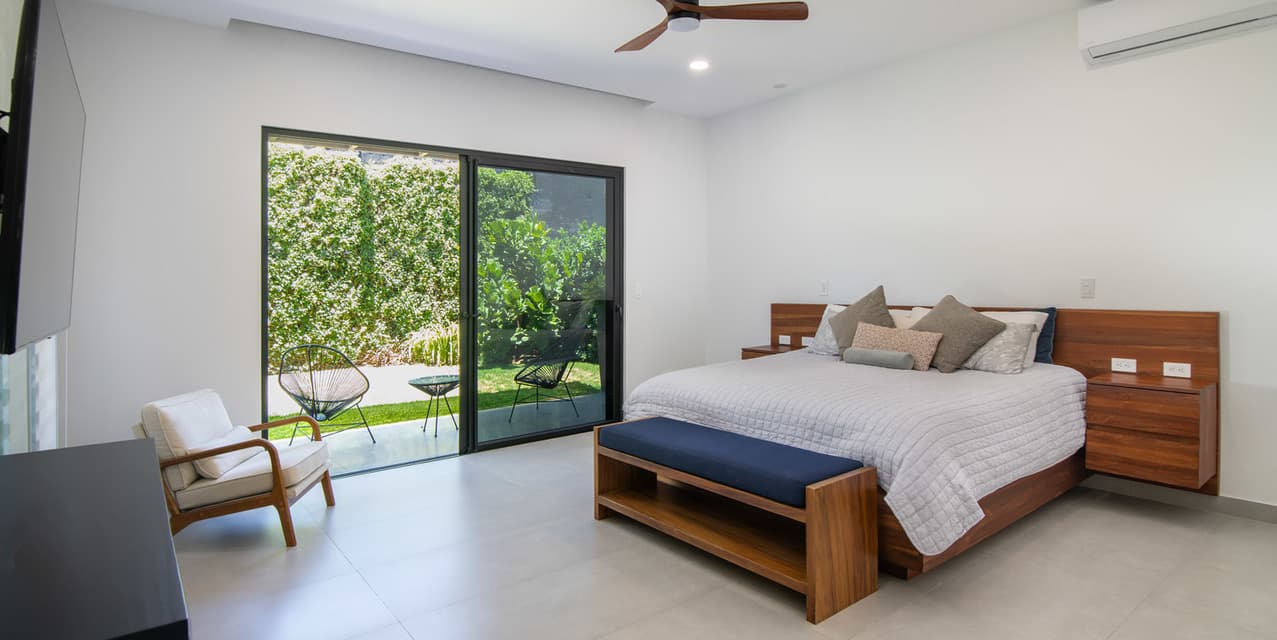
- Primary suite on the main level for added ease and privacy within the daily layout.
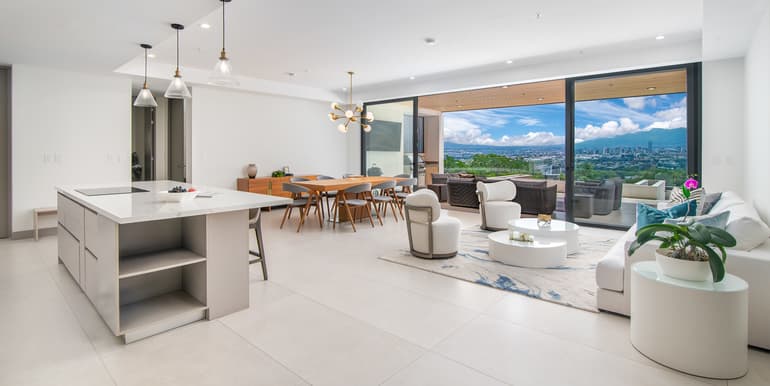
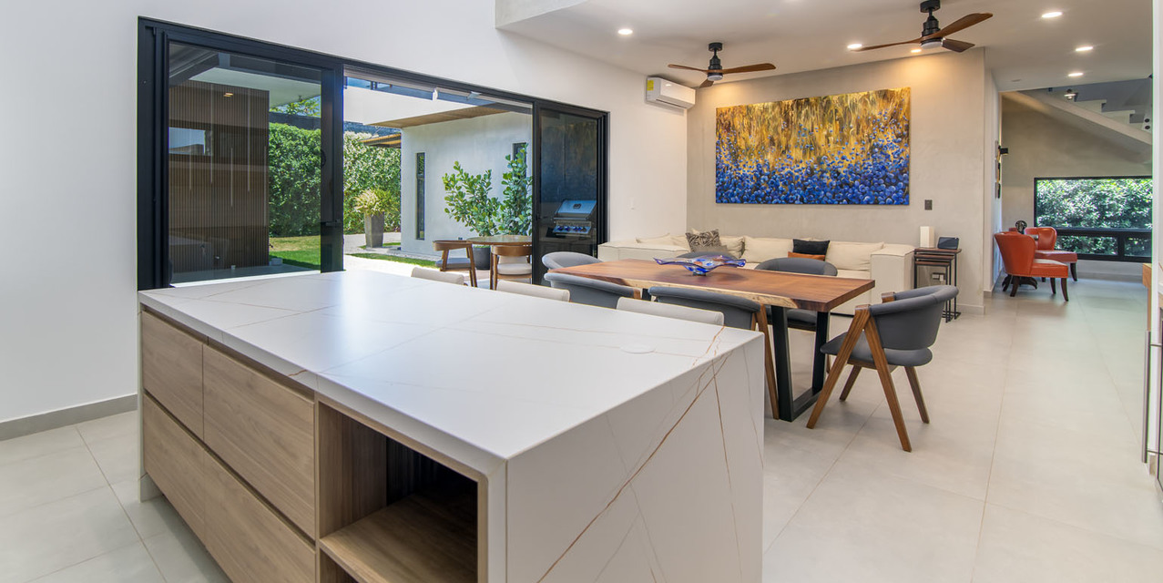
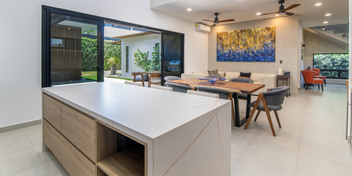
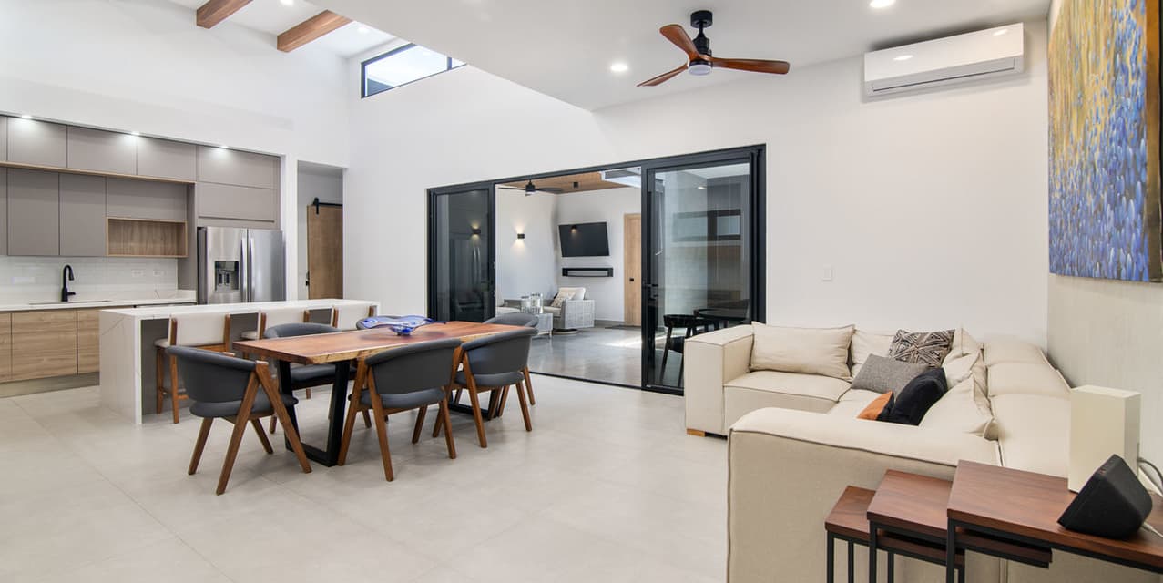
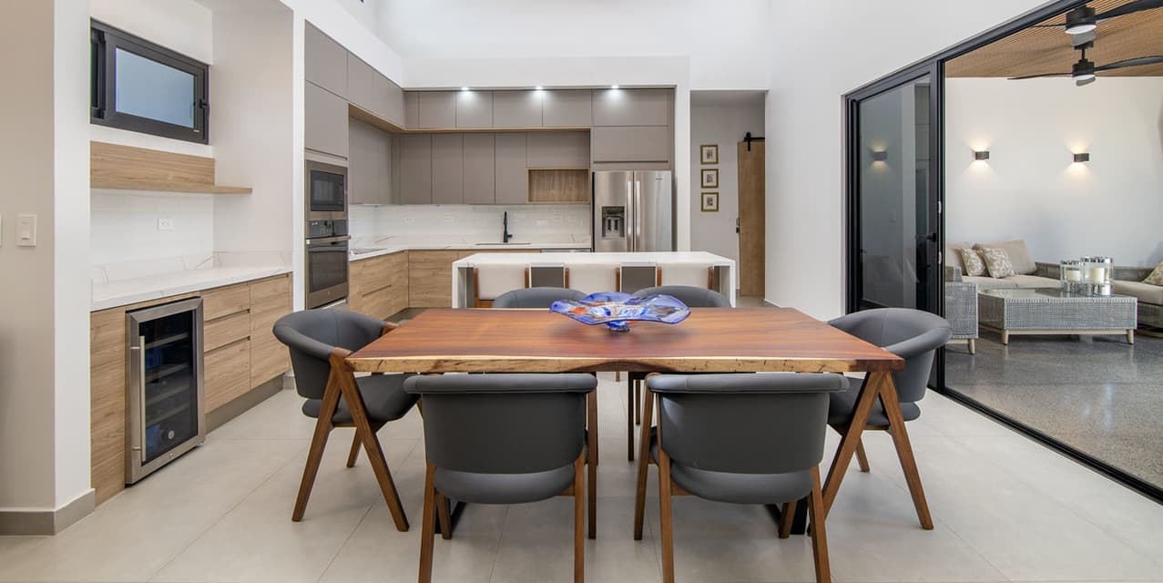
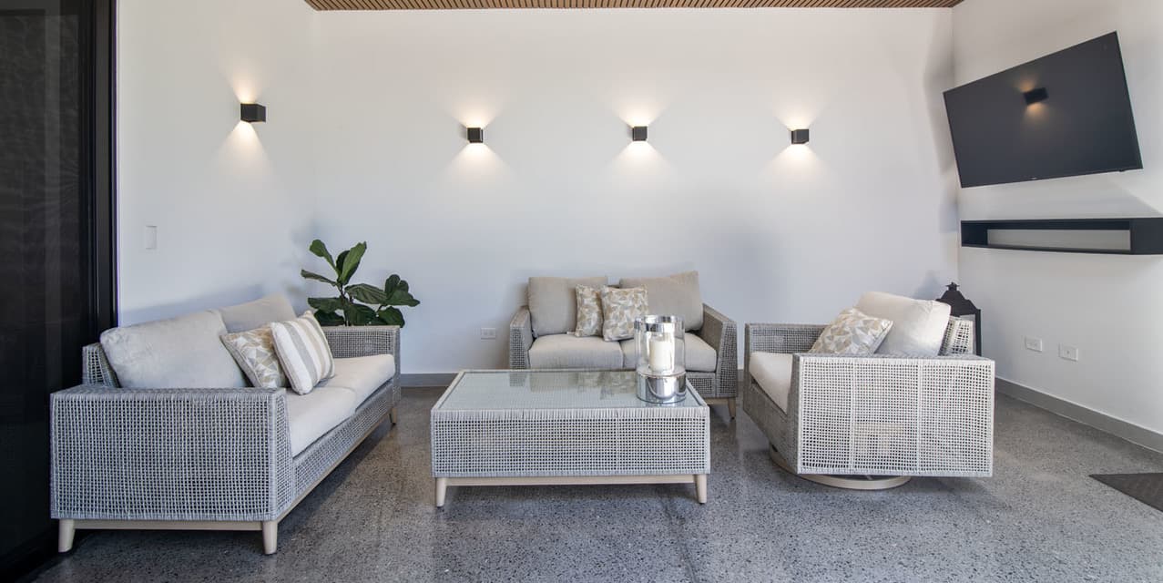
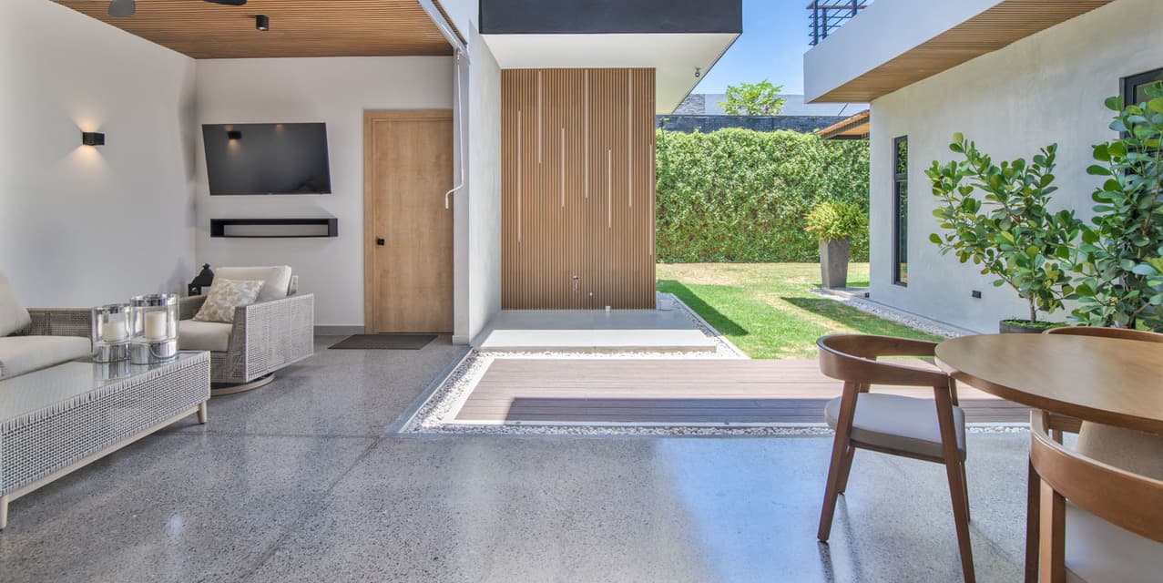
- Integrated living, dining, and kitchen spaces with direct flow to the covered terrace for relaxed entertaining.
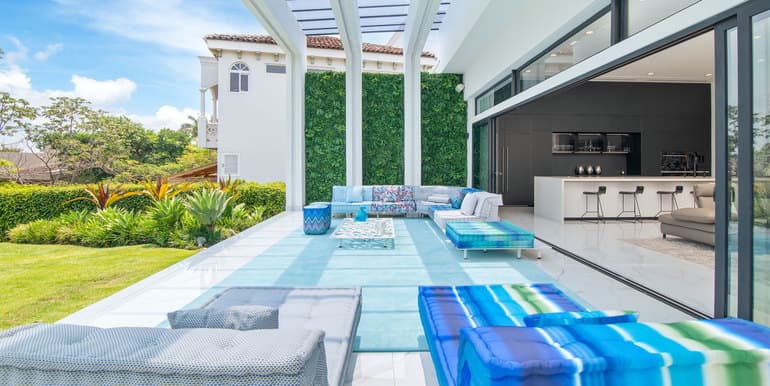
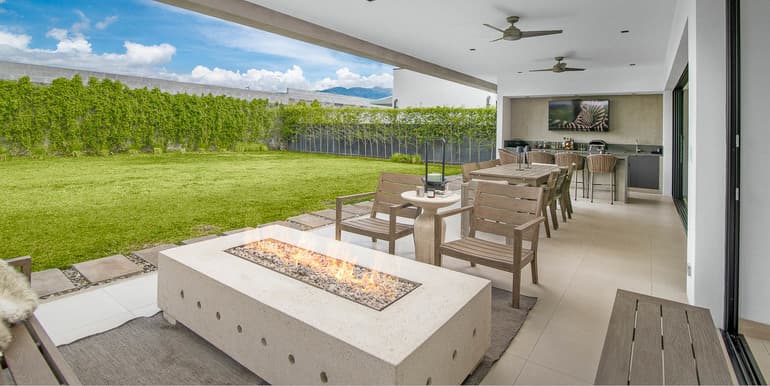
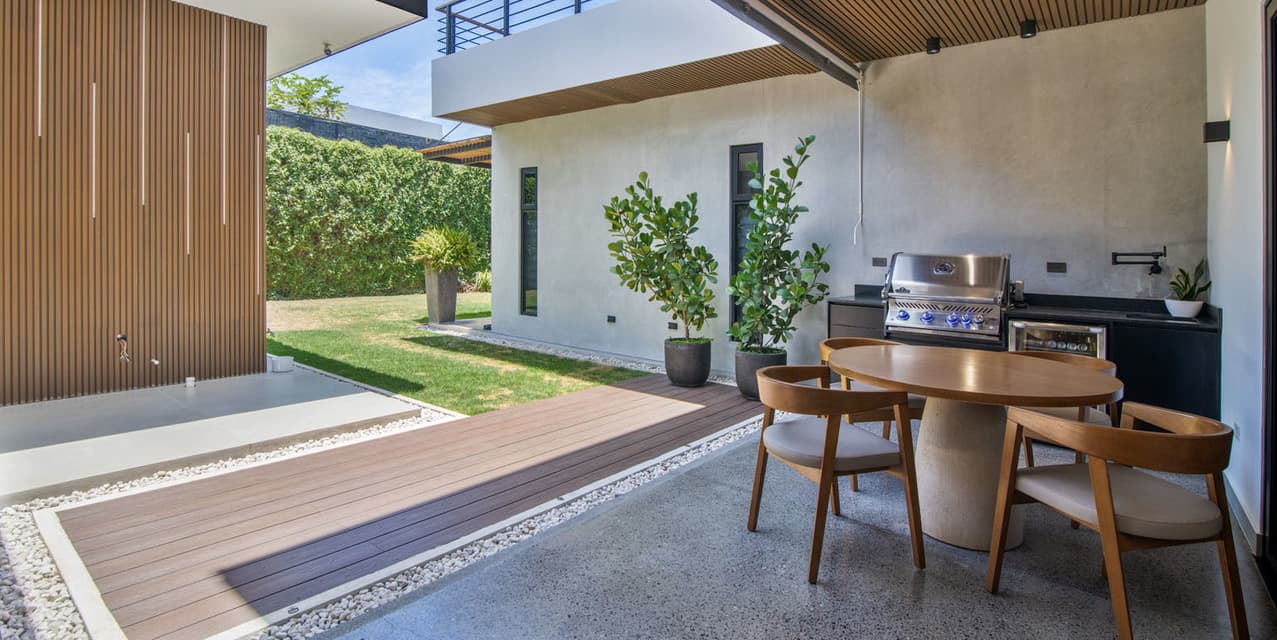
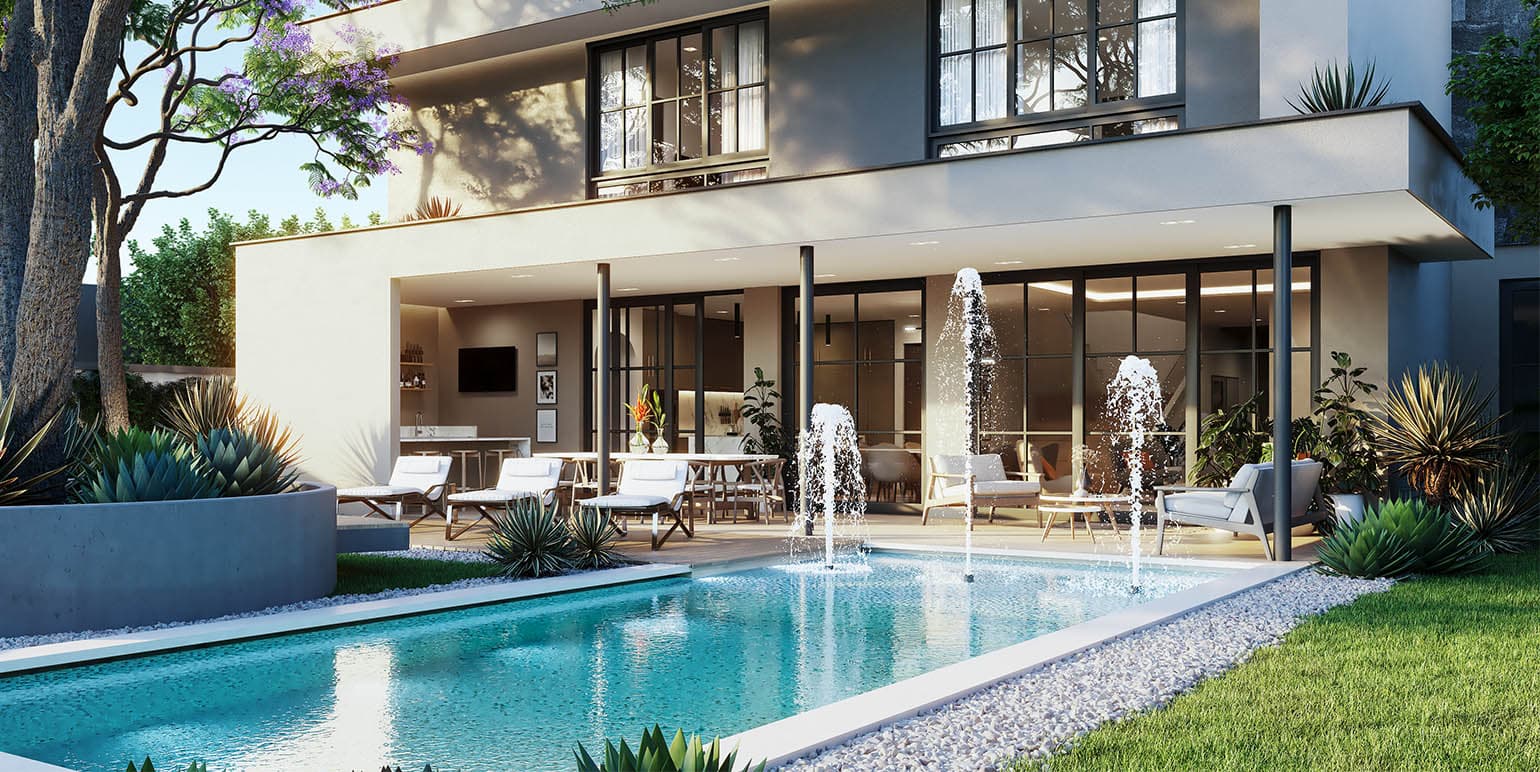
- Covered terrace with built-in BBQ, beverage refrigerator, and garden frontage for seamless indoor outdoor living.
- Flexible additional areas for office, gym, workshop, studio, or storage based on changing needs.
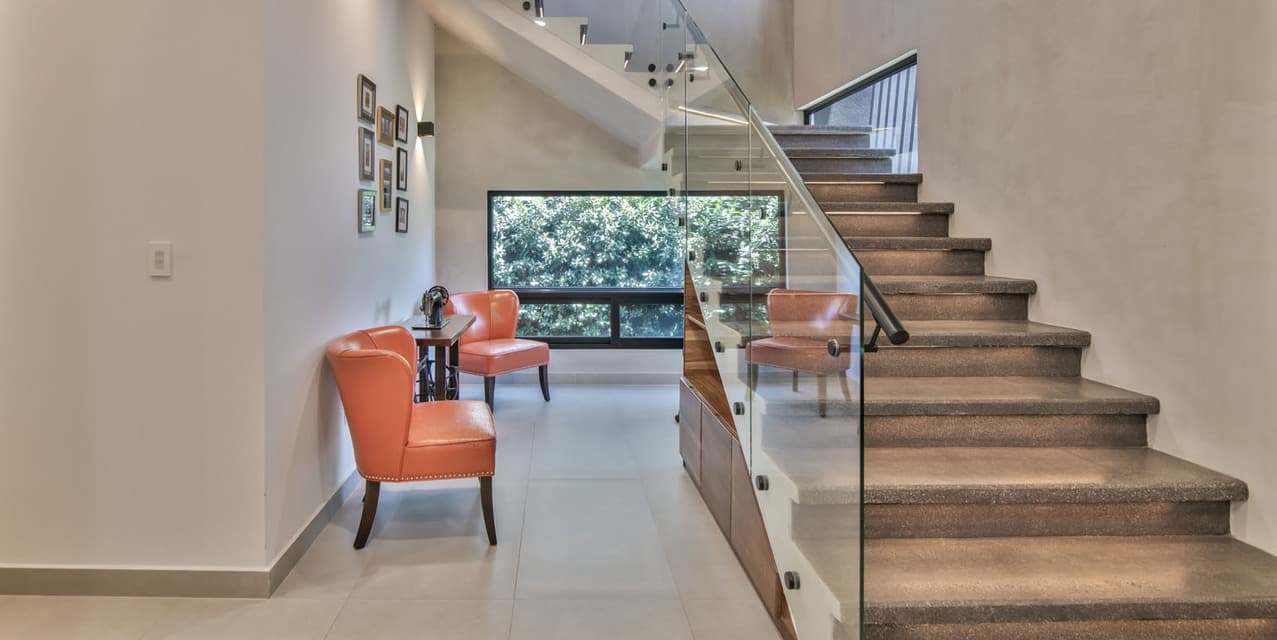
- High ceilings, contemporary finishes, and well planned service areas that support everyday comfort.
ArquiDesign Home Lindora is a modern home in Lindora, Santa Ana, in the western Central Valley of Costa Rica, offering three full bedrooms, a main level primary suite, and a layout designed around connected social spaces. Set within a private community with shared amenities, the home combines contemporary finishes, high ceilings, and a natural flow between the interior living areas and the covered…
Interior
- Brick/Stone detailing
- Contemporary Design
- Cross-ventilation
- Gym
- High-ceilings
- Natural light
- Office Space
- Open Design
- Smart Lighting
- Wood detailing
- Security system
- Atic
- Maid’s Quarters
- Storage Area
- Balcony
- A/C Splits
- Electric Curtains/Blinds
- Full Bedroom on 1st floor
Exterior
- Terrace/Patio
- Contemporary design
- BBQ
- Landscaped Gardens
- City Living
Community
- Controlled access
- Pets allowed
- Security guard
- Swimming pool
- Gym
- Condominium with security
- Exclusive Community
- Club House
- BBQ Area
- Playground
- Picnic Area
Lifestyle
- City Living
- Gated Communities & Condominiums
AREA & CONTEXT


Location Map
VIDEOS
Video TourTour
Inquire About This Property

María José Barrios
The Agency Costa Rica
Cell:+506 8816-3971Tel:+506 4001-4398Email:mariajose@lxcostarica.com